You are viewing all listings NH Homes between $500000 and $1000000 dollars.
- « Back
- 1
- 2
- 3
- 4
- 5
- 6
- 7
- 8
- 9
- 10
- 11
- 12
- 13
- 14
- 15
- 16
- 17
- 18
- 19
- 20
- 21
- 22
- 23
- 24
- 25
- 26
- 27
- 28
- 29
- 30
- 31
- 32
- 33
- 34
- 35
- 36
- 37
- 38
- 39
- 40
- 41
- 42
- 43
- 44
- 45
- 46
- 47
- 48
- 49
- 50
- 51
- 52
- 53
- 54
- 55
- 56
- 57
- 58
- 59
- 60
- 61
- 62
- 63
- 64
- 65
- 66
- 67
- 68
- 69
- 70
- 71
- 72
- 73
- 74
- 75
- 76
- 77
- 78
- 79
- 80
- 81
- 82
- 83
- 84
- 85
- 86
- 87
- 88
- 89
- 90
- 91
- 92
- 93
- 94
- 95
- 96
- 97
- 98
- 99
- 100
- 101
- 102
- 103
- 104
- 105
- 106
- 107
- 108
- 109
- 110
- 111
- 112
- 113
- 114
- 115
- 116
- 117
- 118
- 119
- 120
- 121
- 122
- 123
- 124
- 125
- 126
- 127
- 128
- 129
- Next »
- Showing Results 541 to 555 of 1922
New Listing!
![Enfield NH Home for sale $$635,000 $509 per sq.ft.]()

$635,000 $509 per sq.ft. Enfield NH Home »
3 Beds | 1 Baths | Total Sq. Ft. 1248 | Acres: 65Tuesday Aug 11, 2026
Description: Situated on 65 country acres, discover the potential that this 3 bedroom, 1 bath antique Cape holds. The property features a large barn, a two car garage, open fields, a mature apple orchard, berry bushes and flower gardens, which offers endless possibilities for farming, recreation, or peaceful country living. While the home is in need of some work, it offers a wonderful opportunity to restore a classic New England Cape and truly make it your own. Conveniently located near Crystal Lake, Mascoma Lake, Grafton Pond and several walking/hiking trails. Open House: Saturday 8/15 10am-12pm. See MLS Property & Listing Details & 36 images.
Under Contract
![Village of Eastman in Town of Enfield NH Home for sale $$675,000 $302 per sq.ft.]()

$675,000 $302 per sq.ft. Village of Eastman in Town of Enfield NH Home »
Price Change! Reduced by $24,000 down 4% on August 11th 2026
Waterfront on Lake Eastman Pond
4 Beds | 4 Baths | Total Sq. Ft. 3337 | Acres: 0.94
Monday Jul 6, 2026
Description: **NEW PRICE AND READY TO GO, BE IN BEFORE FOLIAGE SEASON!** Presenting 4 Bear Dr in the Eastman Community, a 2006 Builder's former home with many recent upgrades done by the current owners. This handsome Cape/Contemporary features a Cherry/Granite kitchen, nicely updated in 2021 by these owners with new stainless appliances. They also installed a Heat Pump/AC system, whole house generator, gutters, fiber optic internet and fenced yard just to name a few items. This home is designed with 2 bedrooms on the 2nd floor including Primary Suite, a bedroom/office on the 1st floor, and 2 bedrooms plus rec. room, family room/office and full bath in the Lower Level. There is a full or 3/4 bath on every level for convenience, plus laundry on the 1st floor and a great layout for home office needs, multi generations or children. The Eastman community is conveniently close to Darmouth-Hitchcock Medical Center, Hanover/Dartmouth College and New London/Colby Sawyer College but provides a serene quality lifestyle with an abundance of outdoor recreation activities. If you are looking for all that the Eastman Community has to offer including a private lake with 6 beaches and trails, a clubhouse with fitness center and indoor pool, a fantastic 18 hole golf course, pickleball/tennis courts and more, this home may be the one. BE SURE TO CLICK ON THE VIRTUAL TOUR URL TO WALK THROUGH THE FLOORPLAN WITH EMBEDDED PHOTOS. Don't miss a chance to see if this is the home for you! See MLS Property & Listing Details & 60 images. Includes a Virtual Tour
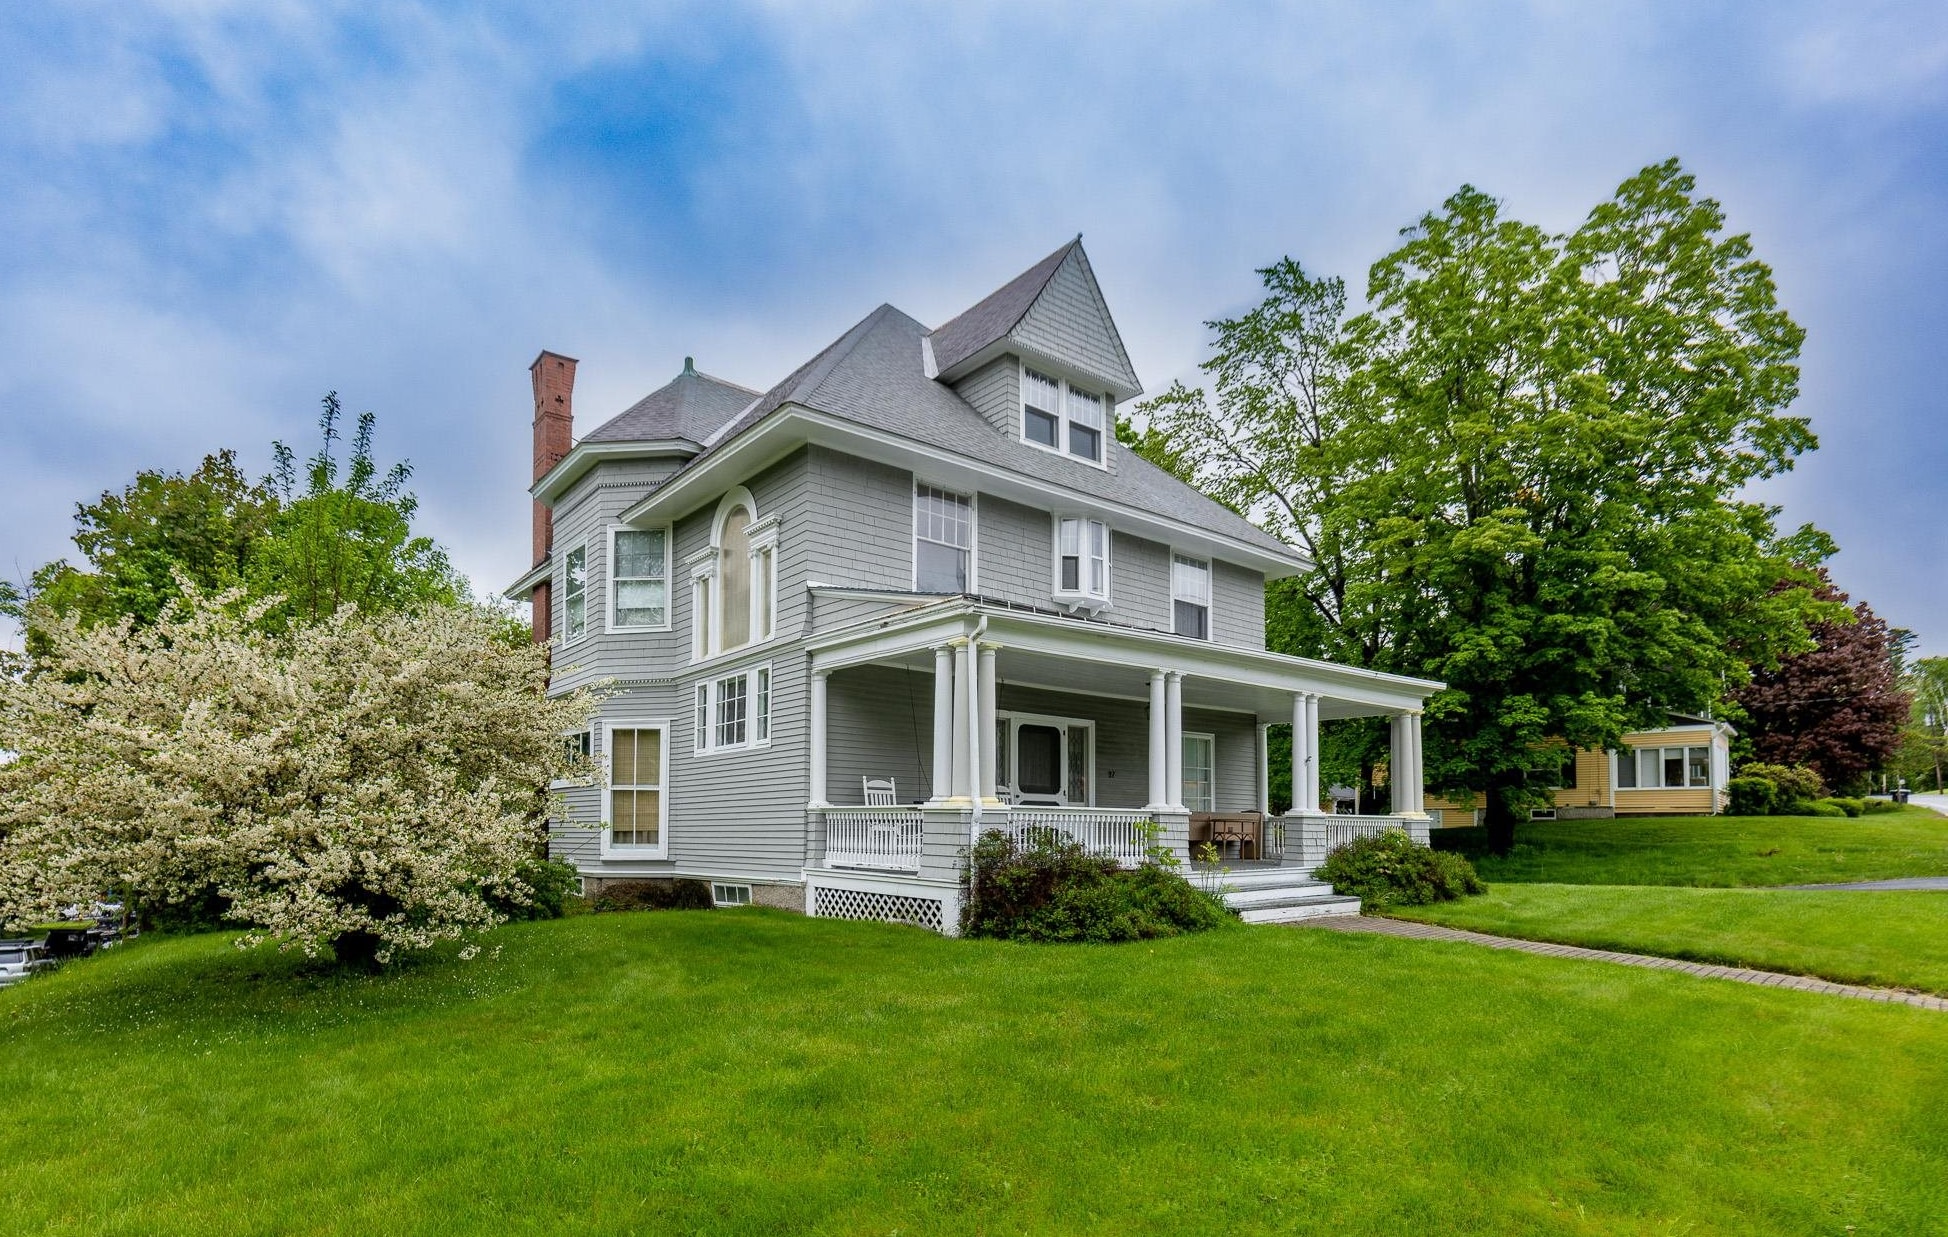
$699,000 $224 per sq.ft. Enfield NH Home »
4 Beds | 2 Baths | Total Sq. Ft. 3124 | Acres: 0.54Monday Jun 1, 2026
Description: Experience the timeless charm of this classic 1903 Victorian with a beautiful carriage shed, ideally situated on a generous half-acre lot just minutes from the heart of Enfield and a short drive to Mascoma Lake. Rich in character and architectural detail, this four-bedroom, one-and-a-half-bath home has beautiful wood floors throughout, soaring ceilings, an elegant staircase with a stunning stained-glass window, a living room with fireplace and a formal dining room perfect for entertaining. The third floor offers unique additional space featuring beautiful wainscoted ceiling and walls and period charm. Outside, a carriage shed provides endless possibilities for storage, hobbies, or workshop space or convert into living space! Conveniently located walking distance to town for coffee or dinner or hop on the rail trail just a block away! Don't miss the grand home! Super location just 20 mins to Dartmouth Health! Showings by appointment. See MLS Property & Listing Details & 34 images.
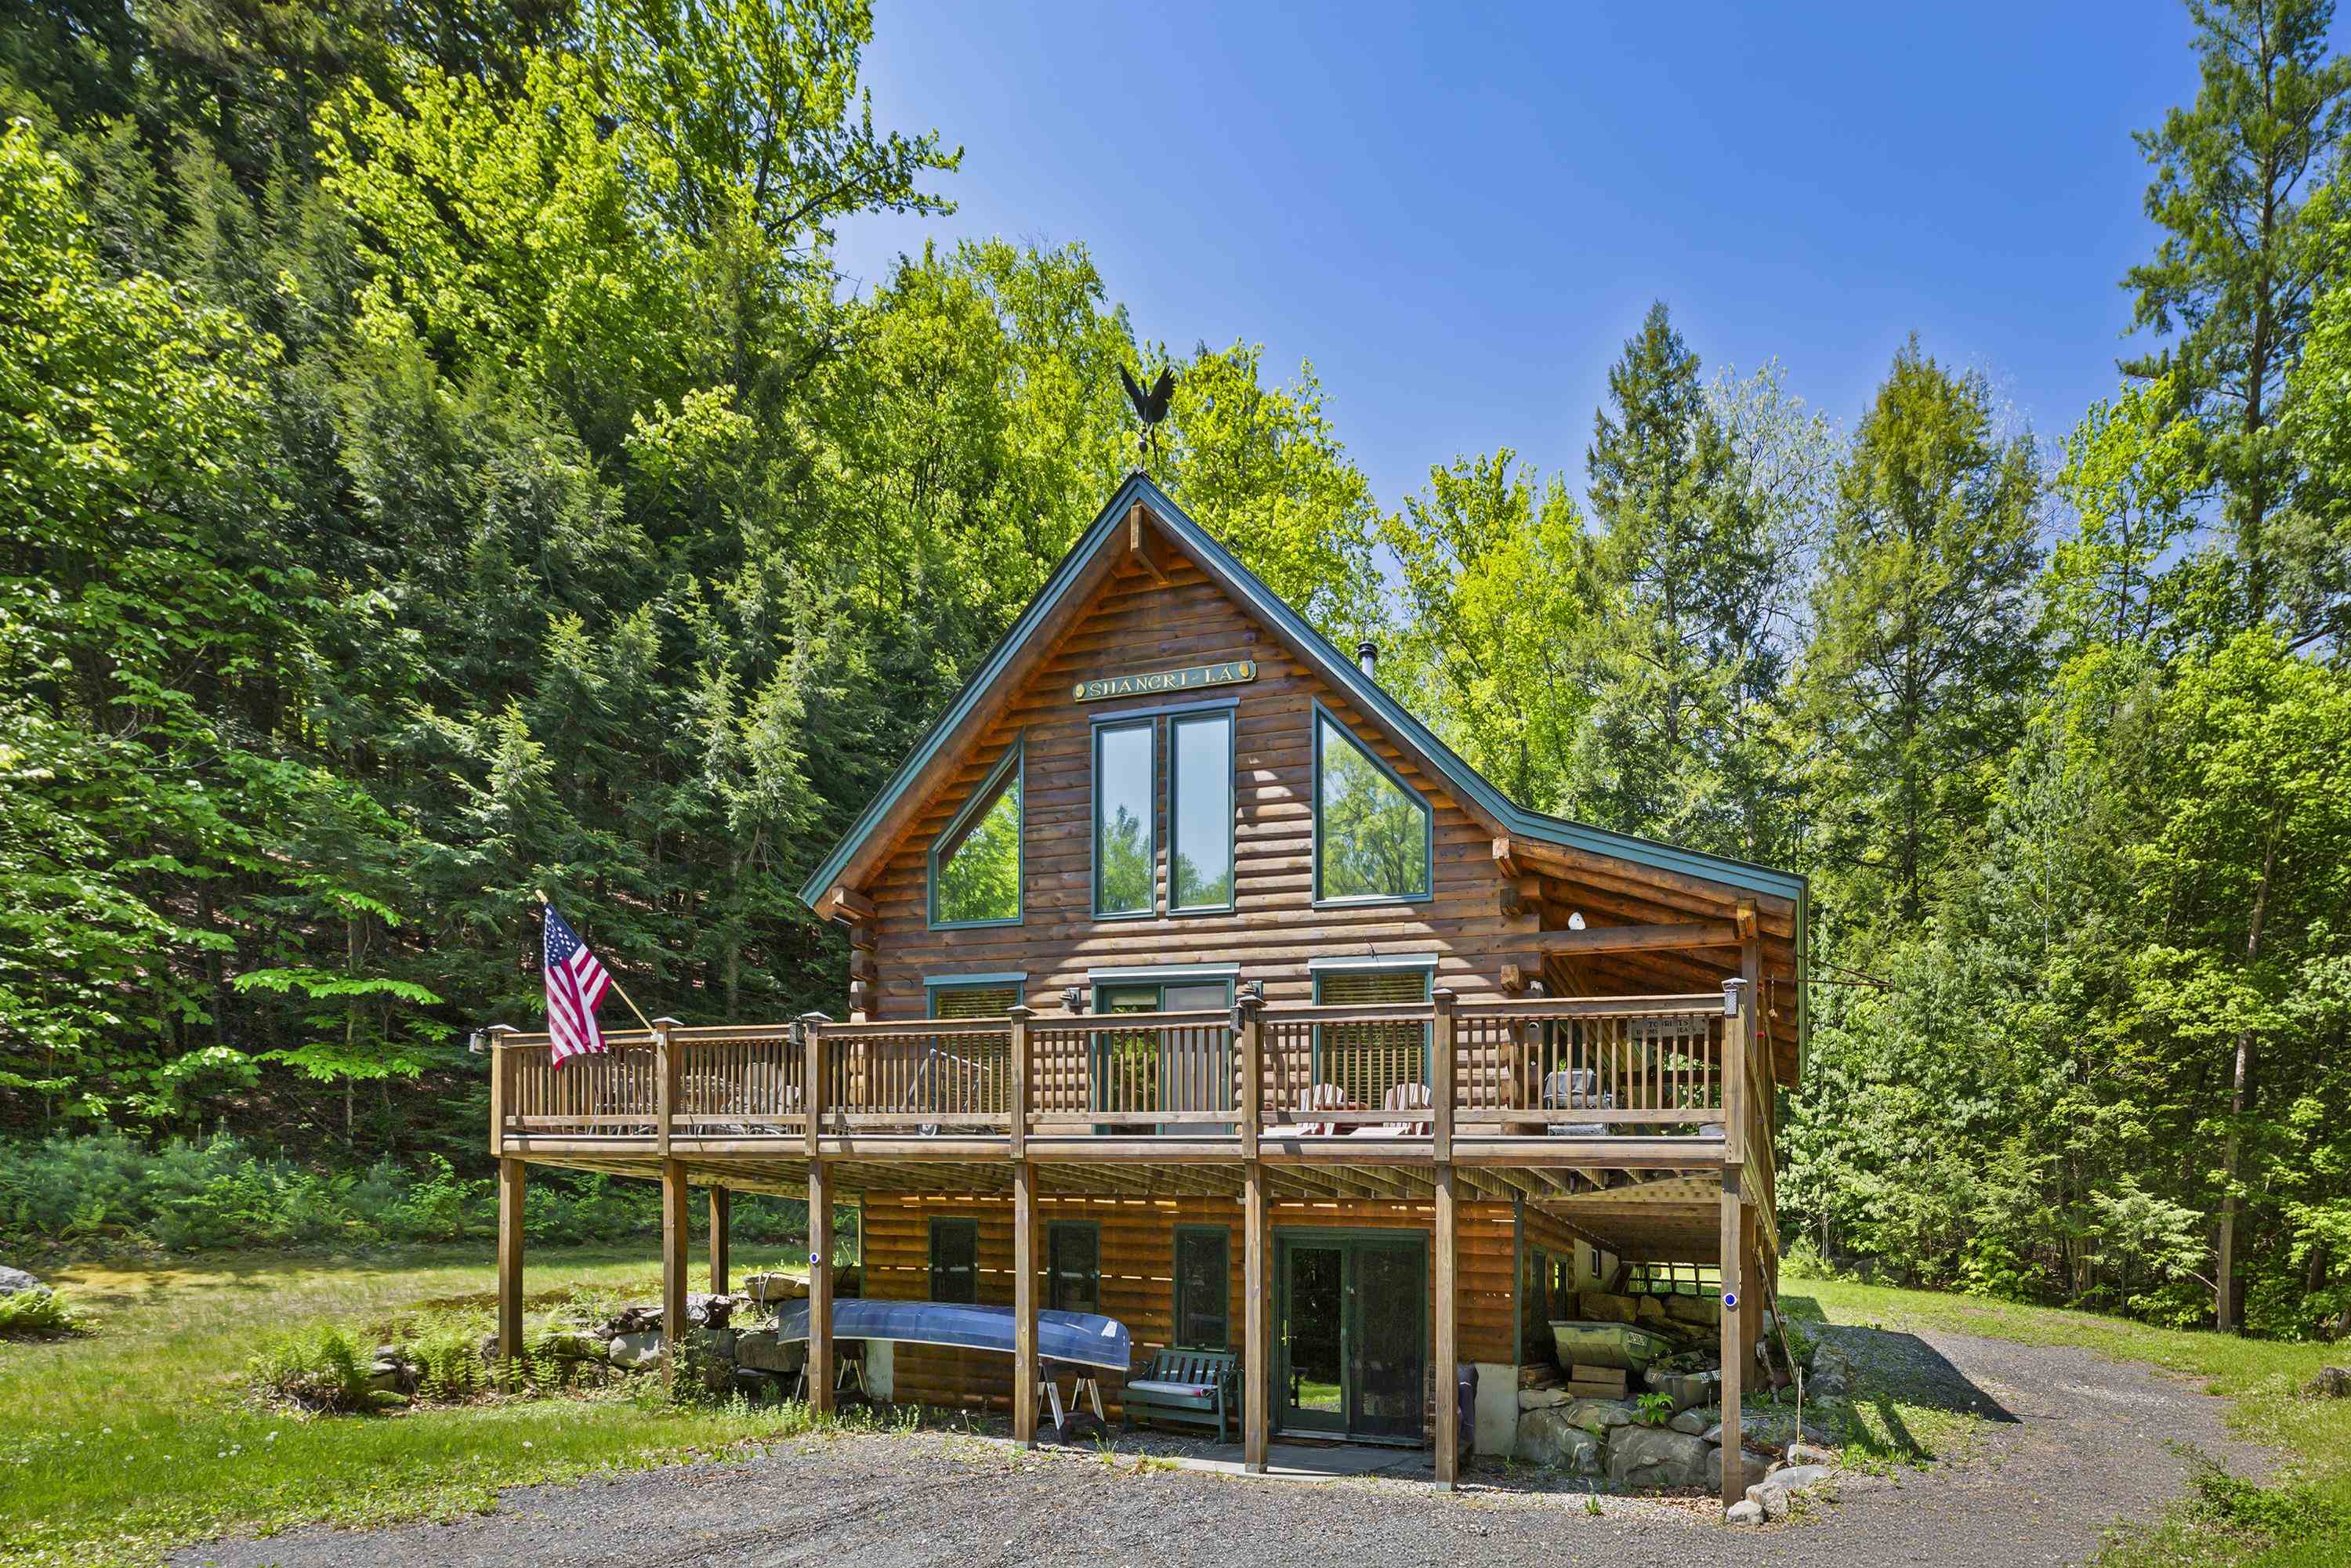
$749,900 $496 per sq.ft. Enfield NH Home »
Price Change! Reduced by $49,100 down 7% on July 31st 2026
3 Beds | 1 Baths | Total Sq. Ft. 1512 | Acres: 5.5
Thursday May 28, 2026
Description: Your NH retreat awaits! Set on 5.5 private acres in a quiet rural setting, this well-built 2008 log home offers the warmth and character so many buyers are looking for. With 3 bedrooms and soaring cathedral ceilings, cherry and red oak hardwood flooring, the home feels open, comfortable, and connected to its natural surroundings. Recent improvements include a new heating system, adding efficiency and peace of mind. The lower level offers plenty of room for expansion of living space and additional bath. A large wraparound deck creates great outdoor living space for relaxing, entertaining, or taking in the peaceful setting. The property abuts conservation land with established trails, giving you direct access to hiking, snowshoeing, and year-round outdoor recreation right from the backyard. The location offers a nice balance of privacy and convenience, with close proximity to Dartmouth/Hanover Center, Mt Sunapee, Whaleback, DH Medical Center and all Upper Valley amenities. Close to Mascoma Lake town beach, Crystal Lake and boat dock. Access to four ponds near property. Whether you're looking for a year-round home or a getaway in New Hampshire, this property captures the classic feel of log home living in a beautiful Enfield setting. See MLS Property & Listing Details & 54 images.

$975,000 $567 per sq.ft. Enfield NH Home »
Price Change! Reduced by $75,000 down 8% on August 24th 2026
Waterfront on Lake Mascoma
3 Beds | 2 Baths | Total Sq. Ft. 2470 | Acres: 0.11
Monday Jul 6, 2026
Description: Gorgeous New Hampshire Lakefront! Wake up to breathtaking unobstructed views of Mascoma Lake in this beautifully situated Shaker Village home. Located across from the peaceful Shaker Museum walking grounds, this end-lot offers privacy while still being part of the sought-after Chosen Vale community. Outdoor enthusiasts will love the easy access to boating, swimming, ice fishing, skating, sledding, snowshoeing, hiking trails in the Lower Shaker Wildlife Management Area, and nearby skiing at Whaleback Mountain. This home boasts direct access to a dock slip and is just a short walk to two shared beaches. Additional features include heat pumps, Powerwall backup battery system, electric vehicle charger, and recently installed on-demand boiler. Conveniently located just 15-20 minutes from Dartmouth Hitchcock Medical Center, Dartmouth College, and White River Junction, this property offers the perfect balance of lakeside tranquility and accessibility. Open house Fri 7/10 3-5pm and Sat 7/11 10am-12pm See MLS Property & Listing Details & 60 images.
New Listing!
![Epsom NH Home for sale $$549,000 $173 per sq.ft.]()

$549,000 $173 per sq.ft. Epsom NH Home »
5 Beds | 2 Baths | Total Sq. Ft. 3176 | Acres: 2Sunday Aug 23, 2026
Description: Versatility, visibility, and space come together at 1 Ridgewood Circle in Epsom. Set on 2 acres with prominent frontage along highly traveled Route 4, this distinctive property offers a rare opportunity for buyers seeking a spacious residence with the added flexibility of Epsom's Residential/Light Industrial zoning. Offering more than 3,100 sq. ft. of finished living space, this 5-bedroom, 2-bath home provides a generous and adaptable layout with room for home offices, creative space, guests, or multi-purpose living. The property's character reflects its historic roots while offering the space and functionality needed for today's lifestyle. A heated garage provides valuable year-round workspace or storage, while the area where the greenhouse was provides even more room for equipment, hobbies, recreational vehicles, or other permitted uses. This home has direct access to snowmobile trails. For buyers who work from home, need storage or workspace, or are looking for a property where residential living can coexist with additional possibilities permitted within the zoning district, this is an opportunity worth exploring. Route 4 frontage provides excellent visibility while the location offers convenient access to Concord, the Seacoast, and surrounding communities. Not a cookie-cutter property and that is exactly the point. 1 Ridgewood Circle offers space, visibility, flexibility, and potential for the buyer with the vision to make it their own. Buyers and agents are encouraged to perform their own due diligence with the Town of Epsom regarding intended uses and zoning requirements. See MLS Property & Listing Details & 51 images.
New Listing!
![Epsom NH Home for sale $$625,000 $271 per sq.ft.]()

$625,000 $271 per sq.ft. Epsom NH Home »
3 Beds | 3 Baths | Total Sq. Ft. 3001 | Acres: 2.06Wednesday Aug 26, 2026
Description: Set on 2+ acres, this home offers a comfortable blend of space, function, and modern convenience. With 3 BRs, 2.5 baths and 1st floor laundry, the layout is designed for everyday living and effortless entertaining. The main living areas provide a welcoming atmosphere and the kitchen features stainless steel appliances, adding a sleek and practical touch to the heart of the home. The primary suite offers a private retreat with its own custom shower and cozy, private balcony, while two additional bedrooms provide flexible space for family, guests, or a home office. A finished basement expands the living area, ideal for recreation, media, fitness, hobbies, or additional gathering space. An attached 2-car garage adds convenience and storage, plus additional space in the carport. This well-appointed home combines privacy, comfort, and versatility in a peaceful residential setting. See MLS Property & Listing Details & 31 images. Includes a Virtual Tour
Under Contract
![Epsom NH Home for sale $$630,000 $312 per sq.ft.]()

$630,000 $312 per sq.ft. Epsom NH Home »
Price Change! Reduced by $20,000 down 3% on August 3rd 2026
3 Beds | 3 Baths | Total Sq. Ft. 2022 | Acres: 3.63
Wednesday Jul 15, 2026
Description: Welcome to 62 Cobblestone Drive, where pure turn-key living meets absolute peace of mind. Built in 2015, this beautifully updated Colonial immediately captures your attention with major mechanical upgrades: a brand-new heating system, brand-new central AC, and a newly replaced 4-bedroom septic system that thoughtfully leaves room for a potential future ADU. Step inside to a grand main foyer with soaring vaulted ceilings - a bright, airy space that sets a welcoming tone. The entire interior has been refreshed with fresh paint and updated lighting fixtures. The main floor boasts an inviting living room alongside a versatile sitting room equipped with a cozy pellet stove that can easily function as a formal dining room. Nearby, the kitchen walks directly out to a great little deck, perfect for peaceful morning coffee. A brand-new staircase leads to the second floor, which is outfitted entirely with brand-new flooring. Here, you will find two good-sized bedrooms sharing a full bathroom, alongside a spacious primary suite featuring its own private ensuite bathroom and walk-in closet. Outside, your private 3.63-acre lot features a totally wooded backdrop for ultimate seclusion filled with wild blueberries! The cleared yard includes a fire pit and multiple flat areas, making it the perfect setup for weekend entertaining and outdoor fun. For daily convenience, the home features a 2-car under-house garage and is fully equipped with blazing-fast Fidium fiber internet. This home's central location keeps you connected to everything. Situated with close proximity to Route 202 and I-93, you can enjoy a quick, easy commute to the Concord and Manchester areas. You are also just minutes from several local lakes and just a short trip to the beautiful Lakes and Mountains region for year round fun. Last but not least approximately 45 minutes to the Seacoast & only 1.5 hours to Boston. There is absolutely nothing left to do here but unpack and enjoy your new worry-free lifestyle. See MLS Property & Listing Details & 50 images.

$699,000 $294 per sq.ft. Epsom NH Home »
5 Beds | 2 Baths | Total Sq. Ft. 3380 | Acres: 4.32Monday Jun 15, 2026
Description: Hilltop privacy, 4.3 acres, a 5-car garage, and trails right out your back door, this is the New Hampshire lifestyle you've been dreaming about. Perched atop a scenic hill in Epsom, this exceptional property offers the perfect blend of space, privacy, and outdoor adventure. Surrounded by nature and conveniently located near both Northwood Lake and Pleasant Lake, you'll enjoy year-round recreation in a peaceful setting. Inside, soaring cathedral ceilings in both the living room and dining area create a bright, open atmosphere filled with natural light. The flexible floor plan features two first-floor bedrooms, making single-level living a possibility, while a separate guest or in-law area provides additional space for extended family, visitors, or a private home office. 3-bedroom septic system Car enthusiasts, hobbyists, and outdoor adventurers will appreciate the rare 5-car garage, offering plenty of room for vehicles, boats, recreational equipment, and storage. Outside, the expansive 4.3-acre lot provides endless opportunities for gardening, entertaining, exploring, or simply relaxing in complete privacy. Whether you're looking for a private retreat, a place to host family and friends, or a property that embraces the best of New Hampshire's outdoor lifestyle, this unique hilltop home delivers it all. See MLS Property & Listing Details & 34 images. Includes a Virtual Tour
Under Contract New Listing!
![Epsom NH Home for sale $$700,000 $340 per sq.ft.]()

$700,000 $340 per sq.ft. Epsom NH Home »
3 Beds | 3 Baths | Total Sq. Ft. 2056 | Acres: 5.02Tuesday Aug 4, 2026
Description: GPS "23 SWAMP ROAD, EPSOM NH", house is across street. If you've been waiting for the right opportunity, this is your chance to own a beautifully crafted Colonial without the wait, uncertainty, or rising costs of new construction. Built in 2024 this move-in-ready home offers the perfect blend of modern finishes, thoughtful design, over 5 private acres set well back from the road for the peace and privacy you've been looking for. From the moment you arrive, the long paved driveway, charming lamp post, and expansive rear entertaining area create an impressive first impression. Whether you're hosting summer barbecues, gathering around a fire pit with friends, or enjoying quiet evenings overlooking your own backyard, this home was designed for making memories. Inside, the open-concept floor plan is ideal for entertaining. The stunning kitchen features white cabinetry, granite countertops, a farmhouse sink, stainless steel appliances, a large center island with built-in microwave, custom wood-paneled dishwasher, recessed lighting, and seamless flow into the dining area and living room, making it easy to stay connected with family and guests. Hardwood flooring throughout main living areas, crown molding and shadow boxing add timeless character and craftsmanship. Upstairs, you'll find three spacious bedrooms, including a beautiful primary suite with vaulted ceilings, a generous closet, and an elegant ensuite bath featuring dual vanities and plenty of room to start and end your day in comfort. A second bedroom also features vaulted ceilings, creating the perfect space for bunk beds, a playroom, guest suite, or inspiring home office. The convenient second-floor laundry room makes everyday living effortless. Additional features include 2.5 tiled bathrooms, a walk-up basement with natural daylight, oversized 29' x 26' insulated and sheetrocked garage with electric vehicle charging outlets, generator. Simply move in and start enjoying the lifestyle you've been waiting for. See MLS Property & Listing Details & 33 images.

$799,000 $305 per sq.ft. Epsom NH Home »
Price Change! Reduced by $50,000 down 6% on August 20th 2026
4 Beds | 3 Baths | Total Sq. Ft. 2616 | Acres: 7.56
Monday Jun 22, 2026
Description: Horse and hobby enthusiasts, take notice! Set on 7.56 private acres, this spacious 4-bedroom, 2.5-bath Colonial is a must-see property offering a rare combination of comfortable living, impressive amenities, and versatile outdoor space. The showstopper is the expansive 72' x 124' riding arena, offering exceptional possibilities for equestrian use, training, hobbies, equipment, or storage. Inside, the beautifully remodeled kitchen features quartz countertops, a brand-new double oven, and new dishwasher. Two living rooms provide plenty of flexible gathering space, complemented by a separate dining room for everyday meals or entertaining. Recent improvements include a new roof and whole-house standby generator for added convenience. The riding arena also has its own separate standby generator. The basement offers generous workshop and storage space with potential for additional finished space. Outside, 7.56 acres provide room to enjoy a variety of recreational and hobby pursuits, while nearby Audubon Society land adds to the natural setting. Properties offering this combination of acreage, a substantial riding arena, spacious home, and valuable updates don't come along every day. Bring your ideas and come see the possibilities this unique property has to offer! Buyers and agents: Please do not drive down the driveway without a confirmed appt. See MLS Property & Listing Details & 60 images. Includes a Virtual Tour
Under Contract New Listing!
![Fayston VT Home for sale $$649,000 $546 per sq.ft.]()

$649,000 $546 per sq.ft. Fayston VT Home »
3 Beds | 3 Baths | Total Sq. Ft. 1684 | Acres: 0.23Thursday Aug 13, 2026
Description: This rare opportunity offers a home situated mere moments from Mad River Glen, a unique location with limited availability. Positioned adjacent to the parking area, this residence is rich in history and located within a close-knit community. The property provides swift access to the slopes and is even closer to the Base Lodge and its dining options. Expansive prow front windows afford expansive views of the ski trails and flood the interior with natural light. Designed as an ideal resort home, it features vaulted ceilings, a wood stove, an open floor plan with a modern kitchen, wrap-around decks, and ample sleeping accommodations. Recent enhancements include a newly installed roof in 2026, ensuring both comfort and durability. See MLS Property & Listing Details & 37 images.
Under Contract
![Fayston VT Home for sale $$675,000 $420 per sq.ft.]()

$675,000 $420 per sq.ft. Fayston VT Home »
4 Beds | 2 Baths | Total Sq. Ft. 1608 | Acres: 1.1Wednesday Feb 11, 2026
Description: Green Mountain Skiers & Riders take note! Imagine sliding down Slide Brook Basin and walking home! Or walking to the free shuttle bus. This location offers both as well as a summer paradise along the banks of Lockwood Brook. Really, the sound of cascading water is sublime! 4 bedroom, 2 bath Cape Cod style home with many updates including kitchen cabinets, counters and flooring, granite counters in baths & custom lighting. New, in July, 2026: high efficiency tankless LP boiler for heat & hot water & new roof! The brick hearth and wood flooring are so very inviting. Covered porch, sun deck and an awesome detached garage complete this homestead. See MLS Property & Listing Details & 60 images.

$595,000 $361 per sq.ft. Ferrisburgh VT Home »
Price Change! Reduced by $44,000 down 7% on August 4th 2026
Waterfront on Lake Champlain
3 Beds | 2 Baths | Total Sq. Ft. 1648 | Acres: 0.5
Wednesday Jul 15, 2026
Description: Welcome to Long Point, a charming lake community on Lake Champlain in North Ferrisburgh! This beautifully renovated, 3 bedroom, 1 3/4 bath, two story home offers the perfect blend of comfort and lake living. The custom kitchen boasts plenty of cabinets and counter space, upgraded appliances, and a tile backsplash, opening to a sunny dining room with lots of windows. Cozy up by the wood stove in the family/living room with built ins, overlooking the front yard. Enjoy seasonal lake views, extensive landscaping, a patio with pergola, plus a breakfast area. Outside you'll find raised garden beds and a detached shed/shop that could easily be converted to a garage, all bordering common area woods. Long Point is mainly a seasonal community, but this is one of the year round homes allowed, with the town of Ferrisburgh maintaining the main road, including plowing in winter. Enjoy spectacular lake views and sunsets, surrounded by nature, with convenient boat launches and boat and dock storage. Members enjoy clay tennis courts, a playground, shuffleboard, community gardens, nature trails, a lending library, the yearly ice cream social, beverages on the bay, and spring cleanup days. This home is close to shopping, with an easy 35 minute commute to Burlington or Middlebury. Other features include mini splits, a hearth stone wood stove, and a new roof in 2024. Water access is available across the road, offering shared access to put in a small boat, swim, or simply enjoy the peacefulness of the lake. Don't miss this opportunity to live year round on Lake Champlain or have the perfect seasonal property! See MLS Property & Listing Details & 60 images. Includes a Virtual Tour
Under Contract
![Ferrisburgh VT Home for sale $$624,900 $334 per sq.ft.]()

$624,900 $334 per sq.ft. Ferrisburgh VT Home »
3 Beds | 3 Baths | Total Sq. Ft. 1872 | Acres: 10.13Thursday Jul 16, 2026
Description: Set against an extraordinary Green Mountain panorama, this one-owner Ferrisburgh Colonial offers a Vermont setting increasingly difficult to find. Watch the morning light move across Mount Mansfield, Camel's Hump, Bread Loaf Mountain, Robert Frost Mountain and neighboring peaks. Follow the seasons as distant ridgelines turn green, blaze with autumn color and rise snow-capped above 10.13 open, usable acres. Built for its owners in 1985, the three-bedroom, two-bath home offers 1,872 square feet with generously sized bedrooms, warm interior woodwork, first-floor laundry, a wood stove and a full basement offering abundant storage, workspace and future possibilities. An attached two-car garage and additional outdoor storage provide room for vehicles, equipment and country pursuits. Plant a garden. Gather apples from the Golden Delicious tree. Explore the open land. Welcome the sunrise over the mountains and watch evening light settle across the landscape. Mature trees planted by the sellers create privacy while preserving the views that make this property memorable. Thoughtful improvements include a natural gas forced-air furnace installed in 2017, an architectural shingle roof completed in 2018 with a transferable 50-year warranty, a chimney relined in 2024, and Low-E replacement windows installed in 2009. Underground electric and Comcast/Xfinity service bring modern convenience to this peaceful rural setting. An highly productive private well with a documented output of 150 gallons per minute and a private septic system serve the home. Travel approx 5 minutes to Vergennes, 20 minutes to Middlebury, 10 mins to Basin Harbor Club & Lake Champlain, 35 mins to Snow Bowl, 45 min to Sugar bush, 60 min to Killington, 30 minutes to Burlington Int'l Airport and UVM Medical Center, 45 mins to Burlington...or better yet, simply stay home, settle in, and enjoy nature's ever-changing canvas, where the surrounding landscape and Green Mountains create a new masterpiece every day. See MLS Property & Listing Details & 58 images. Includes a Virtual Tour
- « Back
- 1
- 2
- 3
- 4
- 5
- 6
- 7
- 8
- 9
- 10
- 11
- 12
- 13
- 14
- 15
- 16
- 17
- 18
- 19
- 20
- 21
- 22
- 23
- 24
- 25
- 26
- 27
- 28
- 29
- 30
- 31
- 32
- 33
- 34
- 35
- 36
- 37
- 38
- 39
- 40
- 41
- 42
- 43
- 44
- 45
- 46
- 47
- 48
- 49
- 50
- 51
- 52
- 53
- 54
- 55
- 56
- 57
- 58
- 59
- 60
- 61
- 62
- 63
- 64
- 65
- 66
- 67
- 68
- 69
- 70
- 71
- 72
- 73
- 74
- 75
- 76
- 77
- 78
- 79
- 80
- 81
- 82
- 83
- 84
- 85
- 86
- 87
- 88
- 89
- 90
- 91
- 92
- 93
- 94
- 95
- 96
- 97
- 98
- 99
- 100
- 101
- 102
- 103
- 104
- 105
- 106
- 107
- 108
- 109
- 110
- 111
- 112
- 113
- 114
- 115
- 116
- 117
- 118
- 119
- 120
- 121
- 122
- 123
- 124
- 125
- 126
- 127
- 128
- 129
- Next »
- Showing Results 541 to 555 of 1922
